
Introduction
In modern industrial assembly lines, operators primarily rely on electric and pneumatic torque tools to perform fastening operations.
In actual production, many manufacturers struggle with inconsistent tightening accuracy. Even within the same production batch, tightening results can vary significantly between different workstations or at different times. In many cases, it is difficult to maintain consistent results even when the same tool and tightening parameters are used.
These inconsistencies can lead to several quality problems. Some fasteners may be over-tightened, causing thread damage or component deformation. Others may be under-tightened, increasing the risk of loosening during service and directly affecting product safety and reliability. In addition, unstable tightening results often lead to re-tightening, rework, and even scrap, which disrupt production flow while increasing manufacturing costs and defect rates.
As product quality standards continue to rise and precision manufacturing requirements become more demanding, traditional methods that rely heavily on operator experience and basic tool control are no longer sufficient. To achieve stable and repeatable tightening results, manufacturers need more scientific and systematic solutions to improve tightening accuracy and consistency across the entire assembly line.
What Is Tightening Accuracy?
Tightening accuracy is often simply understood as whether a tool can achieve the specified torque value. However, in actual industrial assembly applications, this understanding is incomplete.
From an engineering perspective, tightening accuracy is not limited to the accuracy of a single torque output. More importantly, it reflects the stability and controllability of the entire tightening process. A truly high-precision tightening process should be able to deliver consistent results over repeated operations while maintaining effective control over critical parameters.
In general, tightening accuracy can be evaluated from the following three core dimensions:
Torque Tolerance
The first dimension is torque tolerance, which refers to the allowable deviation between the actual tightening torque and the target torque. It is primarily used to determine whether an individual tightening result meets process requirements.
In industrial assembly, the target torque is typically defined based on fastener specifications, material properties, and operating conditions. Torque tolerance establishes the acceptable range of variation around this target. If the actual torque falls outside this range, it may result in insufficient preload, joint loosening, or component damage caused by overloading.
Therefore, torque tolerance indicates whether a tightening result meets specification and is one of the most fundamental measures of tightening accuracy.
Repeatability
The second dimension is repeatability, which refers to the consistency of tightening results under the same operating conditions and parameter settings. It is primarily used to evaluate the stability of the tightening process.
In actual production, even if an individual tightening result meets specification, large variations between different workstations, production batches, or operators can still reduce overall product consistency. For mass production, manufacturers need not only to tighten accurately, but also to maintain that accuracy consistently over time.
Repeatability therefore reflects the stability of the entire tightening process and is a key indicator of assembly quality consistency.
Process Control Capability
The third dimension is process control capability, which refers to the ability to monitor, record, and manage critical parameters throughout the tightening process. It is used to determine whether the entire process remains under control.
Unlike approaches that focus only on the final result, process control emphasizes management of the tightening operation itself. For example, it includes the ability to detect torque abnormalities in real time, record every tightening result, and automatically match the correct tightening program to different products.
Through these control measures, manufacturers can identify problems promptly while enabling quality traceability and subsequent analysis. Process control capability therefore reflects the overall performance of a tightening system in terms of quality management and operational stability.
Therefore, tightening accuracy is fundamentally a system-level capability rather than simply a function of individual tool performance. This means that instability at any stage of the process can affect the final tightening result.
Common Causes of Poor Tightening Accuracy
In actual assembly environments, unstable tightening accuracy is rarely caused by a single factor. In most cases, it is the result of multiple issues acting together. From a practical perspective, the most common causes include the following:
Tool Instability
One of the most common causes is instability in the torque tool itself. Over time, some torque tools may experience output fluctuations or perform inconsistently under different load conditions. As a result, the same torque setting can produce different actual tightening results.
This instability directly affects fastening quality and makes it difficult to keep the applied torque within the specified range.
Inconsistent Operating Methods
Variations in operating methods can also significantly affect tightening accuracy. In actual production, different operators often develop different working habits, including variations in tool angle, contact method, and trigger timing.
Although these differences may appear minor, they can influence the tightening process. Under high-torque conditions in particular, unstable tool handling can easily lead to over-tightening or insufficient torque.
Differences in Operator Skill Levels
Differences in operator skill and experience are another important source of variability. Some operators may have limited ability to control the tool or may lack awareness of standardized work procedures, introducing a high degree of randomness into the tightening process.
In mass production environments, these differences tend to accumulate and become more pronounced over time, ultimately reducing overall product consistency.
Unstable Workpiece Positioning
Workpiece positioning and support are also frequently overlooked factors. If the workpiece shifts slightly during tightening, is inadequately clamped, or is inaccurately positioned, the force distribution changes and affects the actual torque transmitted to the fastener.
This issue is particularly common in assemblies with complex structures or multiple fastening points.
Taken together, these problems may not be obvious during a single tightening operation. However, in continuous production they gradually accumulate, resulting in greater torque variation, unstable product quality, and increased rework rates.
Key Factors Affecting Tightening Accuracy
After identifying the most common symptoms of poor tightening accuracy, it is necessary to examine the underlying causes from an engineering perspective. In reality, tightening is not simply a matter of a tool applying torque. It is a comprehensive system involving force transmission, structural response, and process control.
Force Transmission Path
The first key factor is the force transmission path. Under ideal conditions, the torque generated by the tool should be transferred entirely to the fastener. In actual production, however, torque transmission is affected by many factors, including structural clearances, changes in contact surfaces, and slight movement of the workpiece.
These factors can absorb or redirect part of the applied energy, causing the actual torque delivered to the fastener to deviate from the target value.
Reaction Force and Human-Machine Coupling
When a torque tool operates, it generates an equal and opposite reaction force. If this reaction force is absorbed directly by the operator, a typical human-machine coupling effect is created, in which the operator and the tool together form part of the mechanical system.
Under these conditions, arm stability, body posture, and the way force is applied can all interfere with the tightening process, reducing the consistency of torque output.
Structural Rigidity and Overall Stability
The rigidity of the tool, support structure, and workpiece clamping method all directly affect how force is transmitted. If the system experiences elastic deformation or lacks sufficient support, displacement or vibration may occur during tightening.
This can lead to torque fluctuations and reduced repeatability.
Process Control and Feedback Mechanisms
Without real-time monitoring and data feedback, the tightening process is essentially invisible. When abnormalities occur—such as torque deviations or operator errors—the system cannot detect and correct them in time.
As a result, problems may continue to accumulate and eventually compromise overall assembly quality.
Taken together, tightening accuracy is influenced not by a single isolated factor, but by the combined effects of force transmission, human-machine interaction, structural stability, and process control. This is why simply upgrading the torque tool alone is often insufficient to solve accuracy problems at their root.
Methods to Improve Tightening Accuracy
To address the key factors that affect tightening accuracy, manufacturers can implement a series of targeted improvements to optimize the tightening process. These measures can significantly enhance both accuracy and process stability.
Improve Operational Stability
One effective approach is to improve operator stability. When tightening performance is affected by inconsistent tool handling, auxiliary support structures can be introduced to reduce the difficulty of controlling the tool.
For example, providing a fixed or semi-fixed support for the torque tool allows the operator to work more smoothly and consistently, reducing variations caused by manual handling.
Optimize Reaction Force Management
Another important measure is to manage reaction force more effectively. Instead of allowing the operator to absorb the reaction force directly, the force can be guided or absorbed through dedicated mechanical structures or damping methods.
This approach significantly reduces the uncertainty caused by human-machine coupling and improves the consistency of torque output.
Improve Positioning and Guidance Accuracy
When positioning errors are a source of variation, additional clamping and guiding devices can be used to limit workpiece movement during tightening.
By improving positioning accuracy, manufacturers can maintain a more stable force transmission path and reduce torque deviations caused by structural movement.
Strengthen Process Monitoring and Management
In terms of process control, basic monitoring and recording methods can be introduced to track critical parameters throughout the tightening operation.
For example, simple data logging and process prompts can help operators identify abnormalities and make timely adjustments, preventing problems from accumulating over time.
By implementing these measures, manufacturers can reduce many of the factors that contribute to instability in the tightening process. However, in practical applications, these methods often address only individual issues. When multiple factors are present simultaneously, isolated improvements usually have limited impact and are often insufficient to achieve truly stable, controllable, and high-precision tightening.
Systematic Solution
To achieve stable and controllable high-precision assembly, industrial manufacturers typically require a systematic tightening solution that optimizes multiple aspects of the process, including force control, positioning guidance, process management, and error-proofing.
In practical applications, these functions are not performed by a single device working independently. Instead, they are realized through the coordinated integration of mechanical structures, control systems, and auxiliary modules, forming a complete tightening system. Through proper system configuration, operations that once depended heavily on operator experience can be transformed into standardized processes that are executable, repeatable, and manageable.
A complete tightening system typically consists of several key modules:
Force Control Module
The core purpose of the force control module is to manage the reaction force generated by the torque tool.
In industrial assembly, this is usually accomplished through structured support and guiding devices that transfer the reaction force from the operator to a mechanical structure. By removing the reaction load from the operator, the system reduces instability caused by human-machine coupling and improves operational consistency.
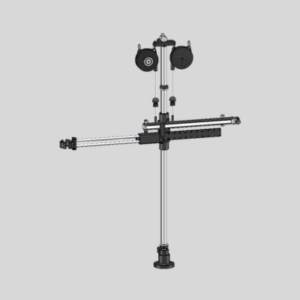
In this area, KURAN provides a wide range of torque reaction arms, including the KR001 Dual-Axis Torque Reaction Arm, Direct-Push Torque Reaction Arms, the KR006 Carbon Fiber Torque Reaction Arm, and the KR007 High-Torque Reaction Arm. These systems absorb and guide reaction forces so that all reaction loads are carried by the arm structure, fundamentally improving both process stability and operator safety.
Positioning and Path Control Module
To ensure consistent tightening results, the movement path of the tool and the exact tightening positions must be guided and controlled.
In production environments, this is typically achieved through mechanical guiding structures or position detection systems that reduce quality variation caused by operator deviations.
To address this requirement, KURAN offers positioning torque reaction arm systems with optional XY and XYZ sensors. These systems precisely guide and record every tightening point, effectively preventing missed fasteners and incorrect tightening positions while significantly improving repeatability and process standardization.
Process Control Module
Tightening accuracy depends not only on the final result, but also on whether the entire process is under control.
In industrial assembly, control systems are used to manage torque parameters, tightening programs, and work sequences to ensure stable and repeatable process execution.
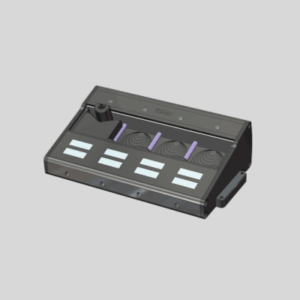
KURAN addresses this need with the KR002 Series Intelligent Controllers, which centrally manage tightening programs, position-based tasks, and process data. The system supports multiple program selection, tightening point guidance, and comprehensive data recording and traceability, standardizing complex assembly processes while reducing reliance on operator experience.

Error-Proofing and Operator Guidance Module
In assembly operations that involve significant manual participation, preventing human error is essential to maintaining consistent quality.
In practical applications, this is typically achieved through program matching, tool selection control, and visual status indicators that reduce the risk of operator mistakes.
For this purpose, KURAN provides Intelligent Selection Units, Program Selectors, and Three-Color Signal Tower Lights. These components automatically match tools and programs while guiding operators through visual and signal-based feedback. For example, LED indicators and tower lights clearly display process status, such as pass, abnormal, or alarm conditions, helping prevent incorrect tool selection, wrong program usage, and missed process steps.
Tool Adaptation and Expansion Module
In real production environments, different brands and models of tightening tools, as well as varying workstation layouts, often require flexible integration.
For this reason, a tightening system must offer strong expansion capabilities to support a wide range of application scenarios.
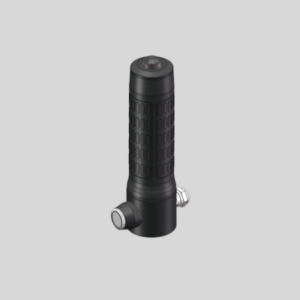
KURAN meets this need with Tool Adapters (KR005), Industrial Control Handles (KR003), and a variety of expansion components. These modules provide stable connections and reliable operational control between different tools and reaction arm systems. KURAN also offers custom-engineered solutions to accommodate specific workspace constraints, torque requirements, and process demands.
Conclusion
In summary, tightening accuracy is not determined by any single factor. Rather, it is the result of multiple interacting elements, including force transmission, operating methods, structural stability, and process control. In this context, simply upgrading the torque tool or making isolated improvements may provide some short-term benefits, but these measures are often insufficient to achieve long-term and stable quality control.
A more effective approach is to optimize the tightening process from a system-level perspective. By integrating force control, positioning guidance, process management, and error-proofing into a unified solution, manufacturers can achieve high-precision assembly that is stable, controllable, and repeatable. This not only improves product quality, but also reduces rework, enhances operator working conditions, and increases overall production efficiency.
Get a Solution from KURAN
If you are evaluating ways to improve tightening accuracy on your existing assembly line, or if you are unsure which solution is best suited to your application, a systematic analysis of your specific operating conditions is the best starting point.
KURAN specializes in intelligent tightening system solutions. With extensive experience in workstation design, torque management, and process engineering, we help manufacturers identify the root causes that affect tightening accuracy and develop targeted solutions for their production requirements.
You are welcome to consult the KURAN technical team. Based on your actual application, we can provide complete solution recommendations covering torque reaction arms, control systems, positioning modules, and error-proofing components. Supported by our modular product platform and extensive field experience, KURAN helps you improve tightening accuracy while achieving the optimal balance between efficiency, stability, and cost.